What Does Press-Hardened Steel Demand From a Coil Line?
A tier-one stamping plant in Central Europe added a hot-stamping cell for B-pillar reinforcements and expected the coil line to be the easy part.
The coil was 1.4 mm 22MnB5, 1,480 mm wide, delivered at roughly 620 MPa tensile.
Three weeks into production, 2.1 percent of blanks carried scratches along the operator edge, the furnace was producing oxide spots, and the die needed cleaning twice a shift. Everyone looked at the press.
The problem was upstream.
What press-hardened steel demands from a coil line is not more force. It is a different set of tolerances, and the case below shows which ones actually bite.

The Job: 1,180 mm Blanks at 900 Strokes an Hour
The cell ran a 1,200-tonne press with an unloader feeding a roller-hearth furnace. Blanks were 1,180 by 420 mm, two out of the strip, at 900 strokes an hour.
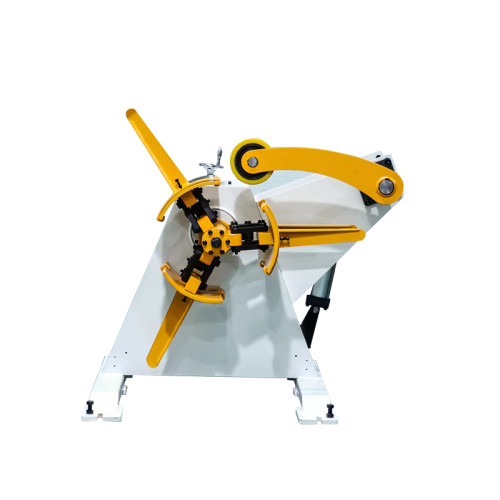
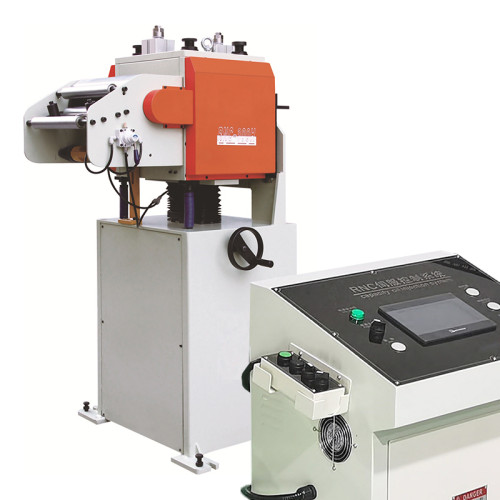
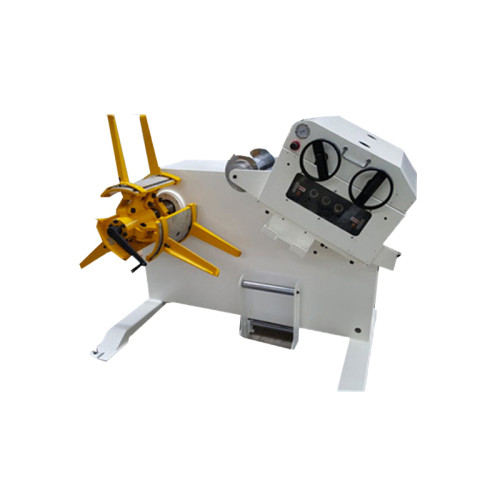
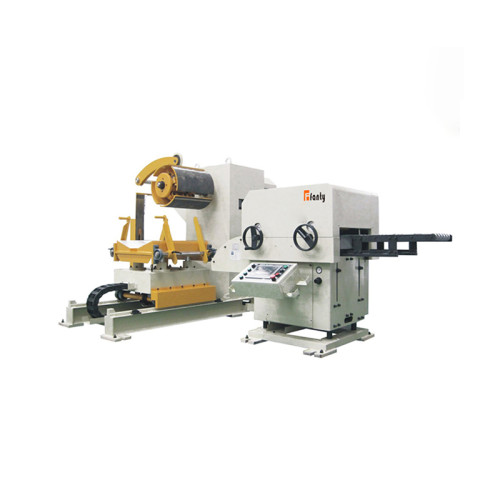
Coils arrived at 12 tonnes with a 508 mm bore, Al-Si coated at 45 g/m² per side. The line was a decoiler, a 9-roll straightener and a servo feed running into a blanking press ahead of the furnace.
Nothing in that description sounds difficult. The material is the trap: as delivered, 22MnB5 is a ferritic-pearlitic steel at 600 to 650 MPa.
It only becomes 1,500 MPa after austenitizing and quenching, which happens after the coil line has finished with it.
What Showed Up in the First Three Weeks
Three defects appeared together, which is why the first diagnosis went wrong.
Coating scratches. A line of bright marks 8 to 12 mm in from the operator edge, running 300 to 400 mm, then breaking. They appeared on roughly one blank in fifty.
Blank flatness. Measured on a surface table, the blanks bowed 2.5 to 3 mm per metre across the feed direction. The furnace accepted them, but the die did not always locate them cleanly.
Oxide spots after the furnace. Small dark patches on the formed part, always on the side that had faced down in the furnace.
The plant's first move was to change the die's locating pins. That cost four days and changed nothing, because the pins were reacting to a blank that had arrived bowed and scratched.
Chasing the Marks Back Through the Line
The team stopped the line and threaded a strip through by hand, marking the coating with a soft pencil at every contact point. The result took twenty minutes to read.
Marks appeared at the straightener's upper roll set, at the entry guide plates, and nowhere else. The decoiler and the feed rolls were clean.
The upper rolls were running at 42 bar hydraulic pressure, a setting carried over from the previous job on 2.0 mm mild steel.
On Al-Si coating, that pressure does not flatten the strip so much as polish it, and polished aluminium-silicon is a different surface than the one the furnace was specified for.
The entry guides were the second source. Bare steel plates, set 1 mm wider than the strip, were touching the coil edge whenever the strip wandered inside its tolerance band.
Two contact points, two different mechanisms, one defect family.

Setting the Straightener for a 620 MPa Coil
The fix was arithmetic, not hardware. The settings that worked are in the table, and they are a starting point rather than a recipe.
| Setting | What it does for the blank | What it costs you if pushed further |
|---|---|---|
| Roll pressure at 18 to 22 bar | Removes coil set without polishing the Al-Si layer | Below 15 bar the bow returns; above 26 bar the coating polishes within 200 blanks |
| 9 rolls, 32 mm diameter | Enough bending cycles on 1.4 mm at 620 MPa to flatten 25 mm of coil set | A 5-roll head cannot do it; a 13-roll head adds friction and coating risk for no gain |
| Intermesh at 60 percent of the flat-setting value | Works the surface fibres without cracking the coating at the bend line | Full intermesh on coated stock produces hairline cracks the furnace turns into oxide |
| Felt wipers at entry and exit | Keeps abrasive dust off the rolls | Wipers that are not changed monthly become the scratch source themselves |
The flatness side of that table follows the same logic used for any coated or high-strength strip, and the roll count, pitch and gap relationships are gathered in the coil line guide library.
Roll diameter and roll count for a given strip width are listed on the equipment specification pages.
The frame that carries a 9-roll head on 1,480 mm stock is a different machine than the one that carries 5 rolls.
One number worth keeping in the file is the ratio of roll diameter to strip thickness.
On 1.4 mm stock, a 32 mm roll gives a bending curvature that reaches the yield surface through the full section; a 38 mm roll at the same intermesh reaches about 85 percent of it.
Guide Plates and the Edge That Nobody Watches
The guide fix was cheaper than the roll fix and mattered as much.
- Nylon inserts. Replaced the bare steel plates at the entry guide, 3 mm thick, replaced every six months.
- Guide clearance at 0.5 mm per side. Wide enough for normal strip camber, tight enough to stop the edge hunting into the plate.
- Pass line checked with a laser. A 1.5 mm step at the guide entry was loading the strip edge against one plate only.
What the Coil Line Cannot Fix on This Grade
Honesty matters here, because suppliers of hot-stamping equipment are prone to overclaiming what a feed line contributes.
A coil line cannot improve formability. The 1,500 MPa part is made in the die and the quench, and no straightener setting changes the cooling rate or the die clearance.
It cannot prevent hydrogen or surface decarburisation. Those are steel mill and furnace issues, and a perfectly flat blank will still show them.
It cannot hold coating integrity through a badly designed guide.
If the strip has to change direction by more than a few degrees between the decoiler and the first roll, the outer edge will rub regardless of what the rolls are made of.
It also cannot compensate for coil set that exceeds the machine's capacity.
A 12-tonne coil with a 508 mm bore and poor winding can carry 40 mm of crossbow, and a 9-roll head at 32 mm diameter has a finite ability to remove it.
What the Second Line Did Differently
The plant added a second cell eighteen months later, and the specification changed in four places.
Roll diameter went from 38 mm to 32 mm with the same nine rolls, which raised the bending curvature on 1.4 mm stock without raising pressure.
The entry guide became a powered pinch unit with nylon-faced rollers, so the strip was driven rather than dragged.
A coating thickness gauge was installed after the straightener, reading every coil. It does not stop a scratch, but it turns a three-week discovery into a three-coil one.
The fourth change was contractual. The run-off now includes a 300-blank coating inspection at production speed, and the acceptance number is written into the purchase order.
For reference, our own line builds are validated the same way, and the ±0.05 mm feed figure quoted for them is measured on the same run.
At what coating weight does Al-Si handling get harder?
Above roughly 60 g/m² per side the layer is thick enough to smear rather than scratch, and smeared aluminium transfers onto the rolls. Below 40 g/m² the layer is thin enough that a light polish exposes bare steel.
The 45 g/m² coating on this job sat in the awkward middle.
How much coil set can a 9-roll head remove at 1.4 mm?
Typically 20 to 30 mm of bow over a 1.5 m sample, depending on roll diameter and intermesh.
Beyond that the strip needs a second pass or a coil with better winding, and forcing it through at higher pressure is what damages the coating.
Does a 620 MPa incoming coil need a different decoiler?
Not for strength. It needs a mandrel that grips a 508 mm bore without crushing it, and a brake that holds 12 tonnes of coil at 15 SPM. The grade changes the straightener setting, not the decoiler rating.
How many blanks should a coating inspection cover?
300 consecutive blanks at production speed is a workable acceptance sample. It takes about twenty minutes at 900 strokes an hour and catches the scratch pattern that only appears after the rolls have warmed up.
Can the same line run mild steel afterwards?
Yes, but the roll pressure, intermesh and guide clearance all have to be reset, and the felt wipers replaced.
Running mild steel at coating-safe pressure produces flatness complaints, which is how most plants discover the two settings are not interchangeable.
Where to go next
This case sat on the boundary between material behaviour and machine setting.
The wider map of how blank quality flows from the decoiler to the die is in our feed accuracy reference, which covers each error source and what it costs to remove.
Open the feed accuracy error budget