How Much Floor Space Does a Decoiler Really Need?
Floor space for a decoiler is not the machine footprint, and that mistake costs more factory layouts than any other single number.
A 1,300 mm machine standing on a 2.2 by 1.7 m base will consume close to 6.7 m of depth once the coil envelope, the loading lane and one walkway are counted.
We review these layouts before foundations are poured. The arithmetic below is the same one we walk through with buyers, and it takes about twenty minutes.
Start With the Coil, Not the Machine
The machine is a fixed box. The coil is a moving circle, and the circle is what decides whether the aisle works.
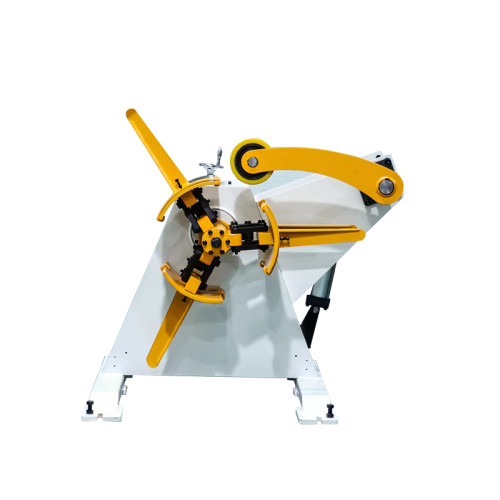
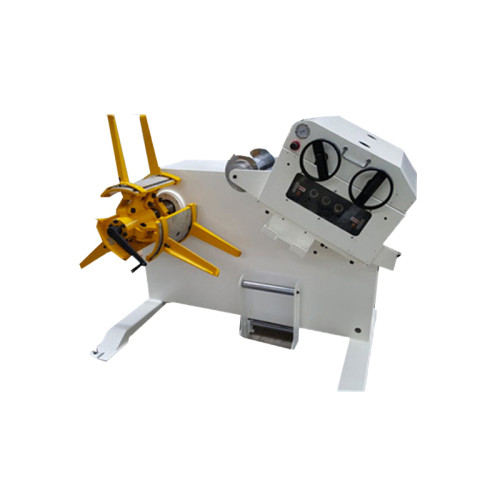
A decoiler holds a coil on a mandrel, so the coil sits outside the machine body. Half of its diameter projects in front of the mandrel face.
A 1,600 mm coil therefore adds 800 mm of occupied space that no drawing in the quotation shows.
Grow the coil to 1,800 mm and that becomes 900 mm. The machine does not change at all, which is why the layout is usually right on paper and wrong on the floor.
Add the loading method next. A coil car needs a lane in front of the mandrel, and that lane is longer than the coil is tall.
A decoiler and a plain uncoiler are sized by the same bore arithmetic, so the space question does not change with the name on the plate.
The Five Distances That Set the Footprint
Every decoiler layout reduces to five measurements taken along one line. Get them in the right order and the plan draws itself.
| Space item | How it is measured | Where it bites you |
|---|---|---|
| Rear service clearance | Back of the housing to the nearest wall or column | Below 1 m, a gearbox or brake change becomes a rigging job instead of a two-hour task |
| Coil overhang | Coil outside diameter divided by two, measured from the mandrel face | Underestimated by 200 mm, the car lane collides with the coil at full diameter |
| Loading lane | Car body length plus 1 m of travel, or the crane hook path | The lane is the item most often cut to fit an existing bay, and the first one to fail |
| Overhead height | Mandrel centre height plus coil diameter plus sling length | A 1,800 mm coil on a 1,100 mm mandrel axis needs 3.2 m clear, not the 2.8 m a shed usually has |
| Operator walkway | Clear width from the machine frame to the next obstruction | Under 800 mm, the thread-up path is blocked and operators start climbing over the coil |

A Worked Layout for a 1,300 mm, 10 t Machine
Take a standard 1,300 mm decoiler rated 10 t, feeding 1,600 mm outside diameter coils through a coil car. Here is the depth build-up from the wall.
- Rear service clearance: 1.0 m, enough to slide a brake drum off the shaft
- Machine body from rear face to mandrel face: 1.7 m
- Coil overhang in front of the mandrel face: 0.8 m
- Coil car body plus travel: 2.2 m
- Walkway to the first machine downstream: 1.0 m
Add those five figures and the depth is 6.7 m. The machine itself accounts for 1.7 m of it, a quarter of the total.
Width is simpler. A 1,300 mm machine is about 2.0 m across the frame, and one operator walkway at 1.0 m brings the working width to 3.0 m.
So the honest answer for this size is a working envelope of roughly 6.7 by 3.0 m, plus a separate coil storage bay.
Capacity, type and mandrel choice come first, and the floor figure follows from those three. The coil line guide library sets that order out, and it is worth reading before a bay is committed.
Allow 1.8 by 1.8 m per stored coil on the floor, and four coils of buffer come to about 6.5 m of bay length.
What One Size Step Up Actually Costs in Floor
Buyers often move from a 1,250 mm coil to a 1,550 mm coil late in the project, expecting a small change. The floor sees it differently.
Coil diameter is the expensive variable. Going from 1,600 to 1,800 mm adds 100 mm to the overhang and 200 mm to the car lane.
Depth moves from 6.7 m to about 7.2 m, which is a 7 percent loss of a bay that was probably tight already.
Width is gentler. A 300 mm wider coil adds roughly 0.35 m across the frame and nothing to the walkway.
Weight matters only through the car. Doubling capacity from 10 t to 20 t grows the car body by about 0.4 m and usually forces a heavier rail, not a longer lane.
Sensitivity check. If your bay is 7.0 m deep and the plan needs 7.2 m, the fix is usually the car travel, not the machine.
Shortening travel to 600 mm works if the car parks half under the coil. That is a real option, and it should be asked for at order stage rather than discovered at installation.
Crane or Car: Two Different Floor Plans
The loading method decides the shape of the space, not just its size. A crane wants height; a car wants length.
Crane loading. The hook path must clear the coil at its highest point, and the swing zone must stay clear of people.
That usually means no storage racking inside the arc, which is a rule nobody follows until a coil swings.
Car loading. The lane must be straight, level and free of drains. A 10 t car on a 3 degree slope will drift when the brake releases.
A recessed car saves the lifting height and lets the coil roll straight onto the mandrel, at the cost of a pit 400 to 600 mm deep.
Pits collect coolant and rainwater. Budget a sump and a pump, or plan the pit with a fall to a drain outside the traffic path.
Where the Layout Drawing Lies
Supplied layout drawings are usually correct about the machine and optimistic about everything around it.
They omit the coil. A drawing that shows the mandrel face as the front boundary is describing an empty machine, which you will own for about ten minutes.
They assume a flat floor. Real bays have falls, trenches and patched slabs. A 40 mm step under a car rail is enough to stop a loaded car.
They ignore the strip path. The strip leaves the mandrel at a tangent, and that tangent moves as the coil runs down.
On a 1,800 mm coil the tangent drops by roughly 400 mm between full and empty. Any guide or guard placed on the full-coil line will be in the wrong place for the last third of the coil.
They count the machine as the maintenance space. Replacing a mandrel or a brake needs the drive end clear, and that is the side most often pushed against a wall.
FANTY has fitted more than 200 lines into existing buildings over 12 years. The constraint is almost never the machine. It is the 300 mm someone removed to make the drawing fit.
The Minimum Aisle Worth Accepting
There is a floor below which the layout stops being tight and starts being unsafe, and it is worth naming.
For operator access, 800 mm is the minimum clear width and 1,000 mm is the working figure. Below 800 mm, thread-up becomes a two-person job.
For the rear, 1,000 mm is the practical service clearance on a machine of this class. It is also the figure inspectors ask about.
For overhead, the hook must clear the coil by 300 mm at the top of the lift. Anything less and the sling rubs the coil edge.
If your building cannot meet those three, the answer is not a smaller machine. It is a different loading method, or a different building.
Check the Space Before the Concrete Goes Down
Five checks settle the layout, and all of them can be done with a tape measure and a laser level.
- Mark the mandrel face on the floor, then mark the full coil diameter around it in chalk
- Lay the car rail out with a string line and check for fall with a level over its full length
- Measure the clear height under the lowest roof member, not at the ridge
- Confirm the anchor zone under the base plate is 200 mm of reinforced slab, not backfill
- Walk the strip path from mandrel to the next machine and look for anything within 200 mm of it
Machine drawings for each model, with base dimensions and mandrel heights, sit in the decoiler specification pages. Take the numbers from there and add the four distances around them.
Layout decisions on this class of equipment are cheap to change on paper and expensive to change after the anchor bolts are set.
Three questions come up whenever a bay is tighter than the drawing suggests.
How much depth does a 1,300 mm decoiler need with a coil car?
About 6.7 m from the rear wall to the next machine, for a 1,600 mm coil. That figure includes 1 m of service space behind the housing and 1 m of walkway in front.
Does a 600 mm pit really save aisle length?
It saves height, not length. A recessed car removes the lift but the lane still runs 2.2 m. The pit is worth it when the shed roof is under 3 m, not when the bay is short.
At what coil weight does a car beat a crane?
Above roughly 5 t and 6 coils a day, the car wins on cycle time. Below 3 coils a day a crane and a cradle cost less floor and less capital.
Where to go next
Floor space is one line in the specification chain that runs from capacity through type and mandrel to control.
The decoiler pillar sets out that chain in order, so the layout question arrives after the machine is sized rather than before.
Read the decoiler specification pillar